
Built for sun, rain and typhoons
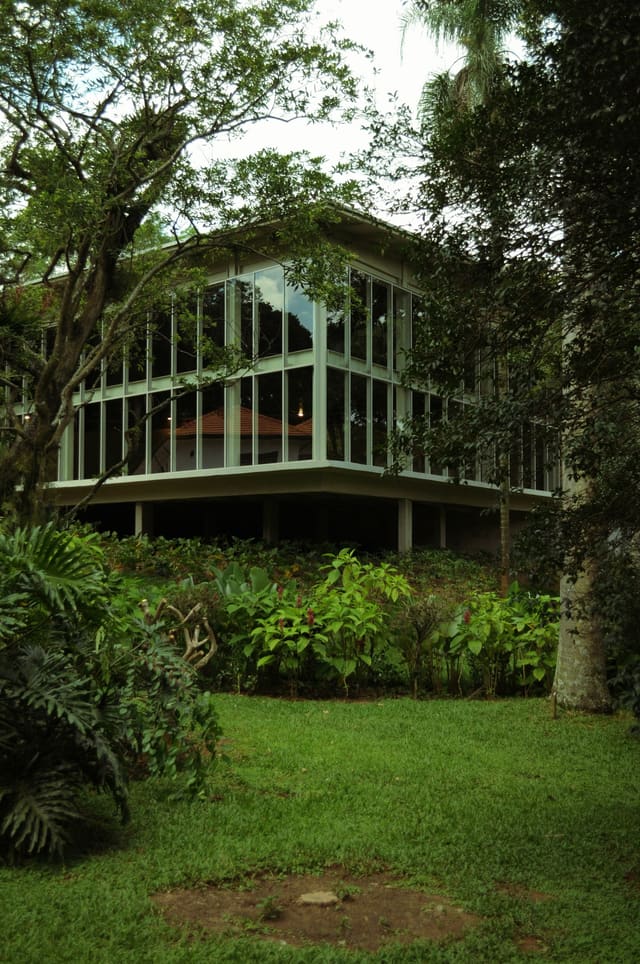
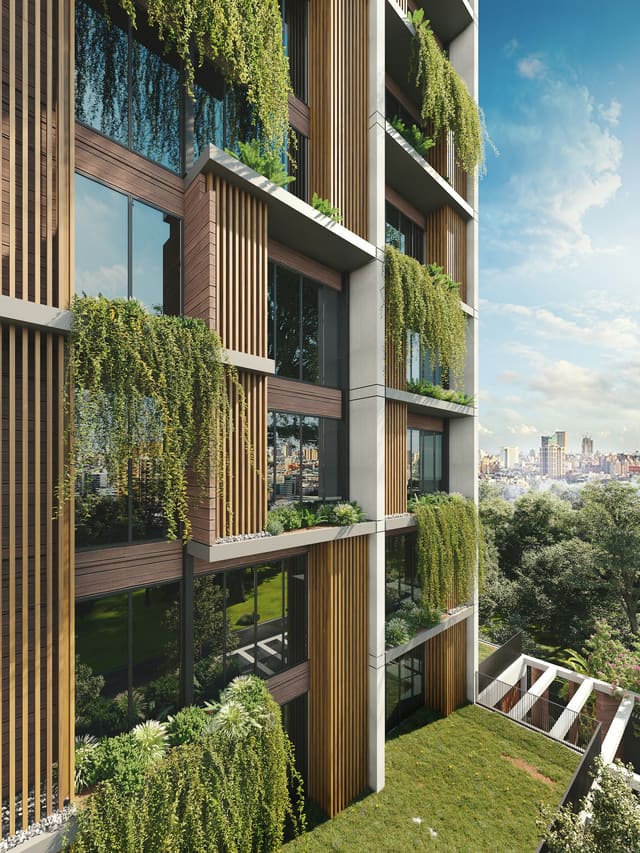
We design buildings that stay cool, dry and standing in a tropical climate. Shade, cross ventilation, rainwater and structure are settled in the first sketches, where they cost least, and carried through to the rating plaque.
What we design for
- Energy
- Water
- Materials and reuse
- Health and well-being
- Emissions
- Resilience
- Site and community
- Management
- Local livelihoods
What we do
Six services, one team. Most clients use two or three of them; larger projects use all six.
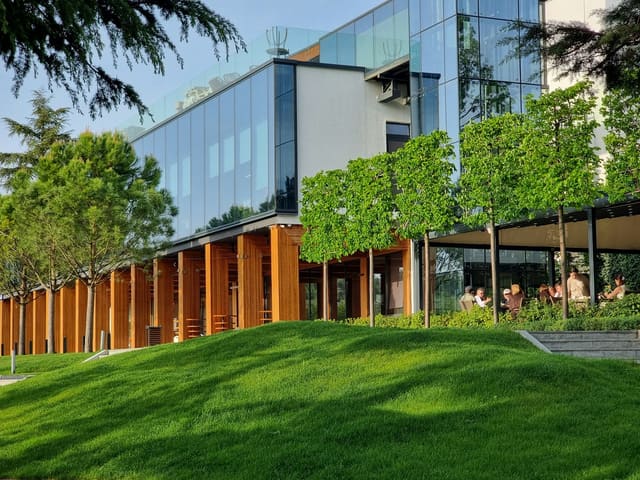
Architecture
Buildings shaped by sun, wind and rain: deep eaves, shaded glass and rooms that let the air through.
Glass and timber over a lawn. Sample photograph.
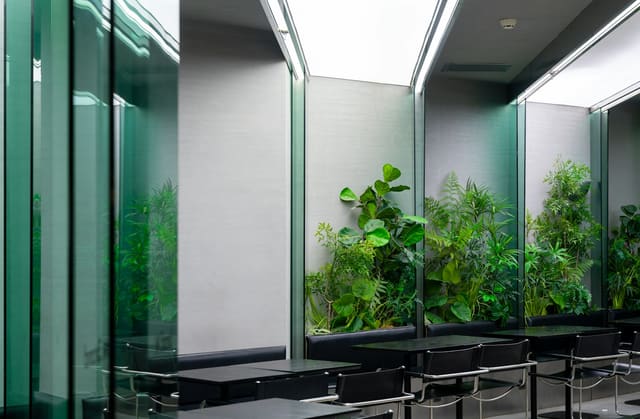
Interiors
Rooms planned for daylight and air, finished in safe, local and low-carbon materials.
Office interior with indoor planting. Sample photograph.
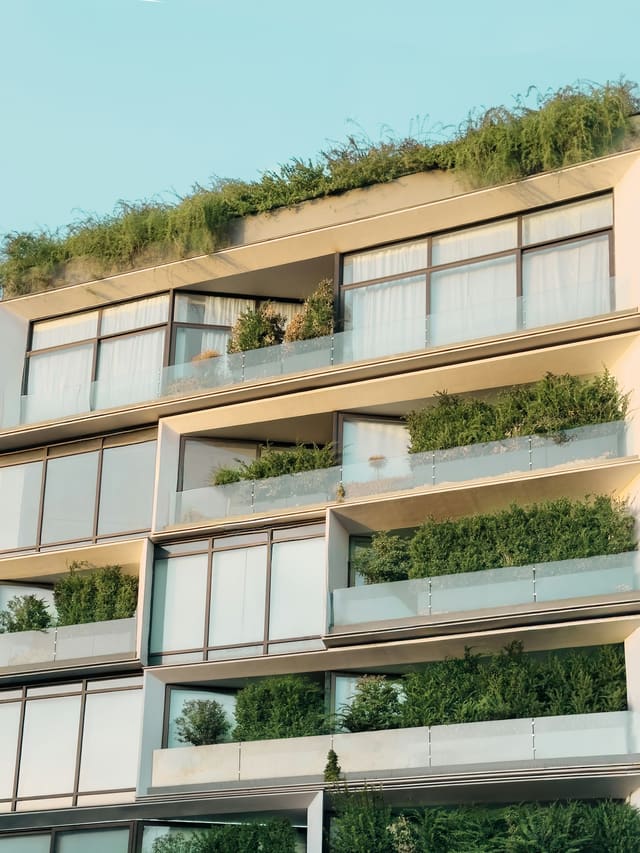
Renovations and green retrofits
Existing buildings and homes made cooler, drier and cheaper to run, and kept in use.
Planted balconies. Sample photograph.
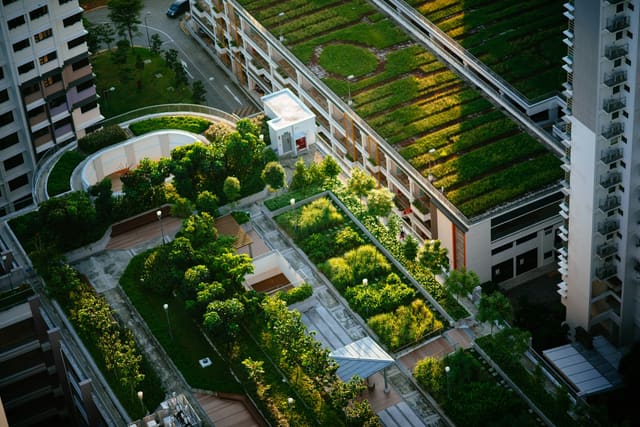
Master planning
Roads, drainage, landscape and buildings laid out together, so water and shade work across the whole site.
Roof gardens between blocks. Sample photograph.
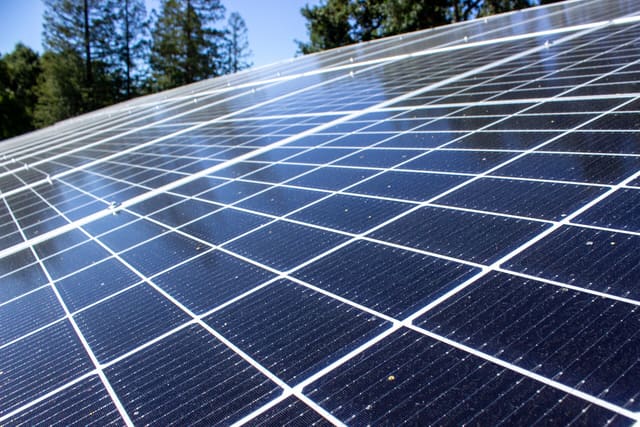
Energy and water modelling
Energy, daylight and water use calculated before construction, so every claim can be defended.
Solar panels on a roof
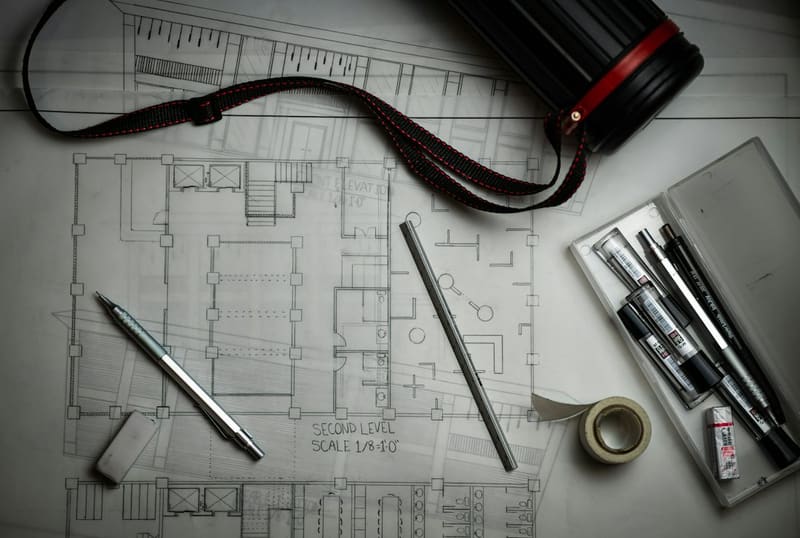
Green building certification
Rating targets, evidence and submissions, managed from the first meeting to the certificate.
Drawings and drafting tools
From the site to the rating
How a project runs, in six steps, in order. Most clients start at the first; you can join at any of them.
-
Before the drawings
Site study
What can be built, and the rating the site can reach.
You get a site report
-
Before the drawings
Master plan
Where buildings, roads, water and trees go.
You get a site plan
-
In the drawings
Design
Shade, air, daylight and rain, set in the sketch.
You get the drawing set
-
In the drawings
Modelling
Energy and water tested before anything is built.
You get a performance report
-
In the drawings
Permits
Building permit and environmental clearance.
You get the permit set
-
Through to the rating
Rating
Evidence gathered and submitted for the green rating.
You get the certificate
Selected projects
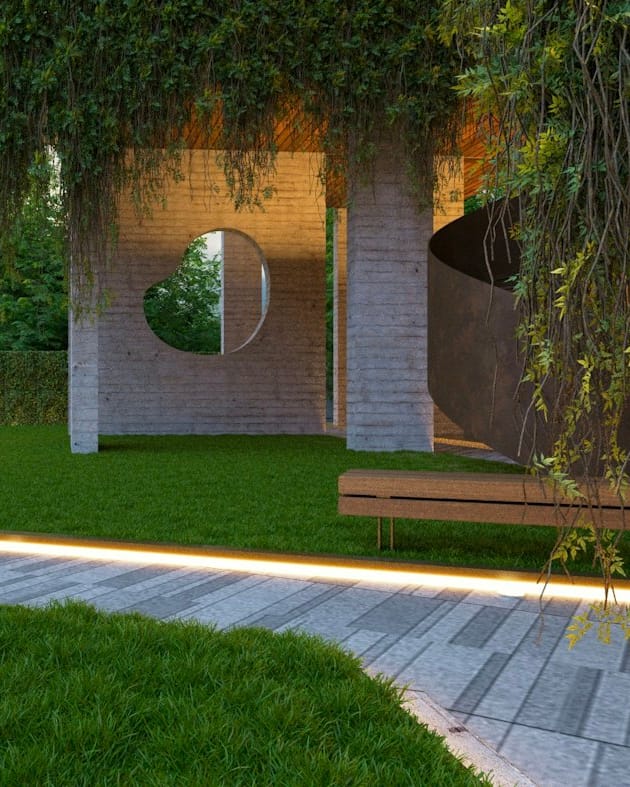
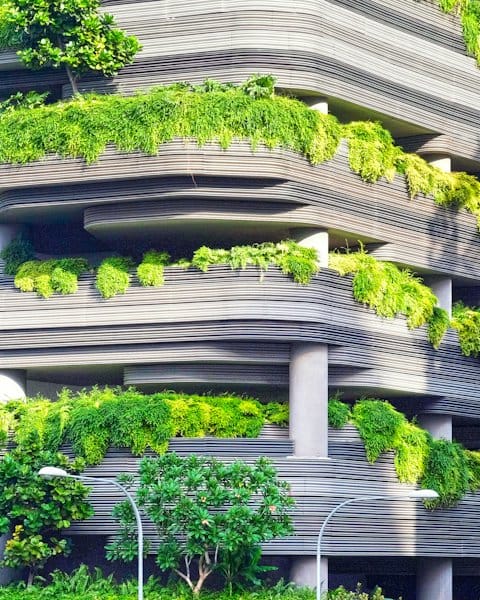
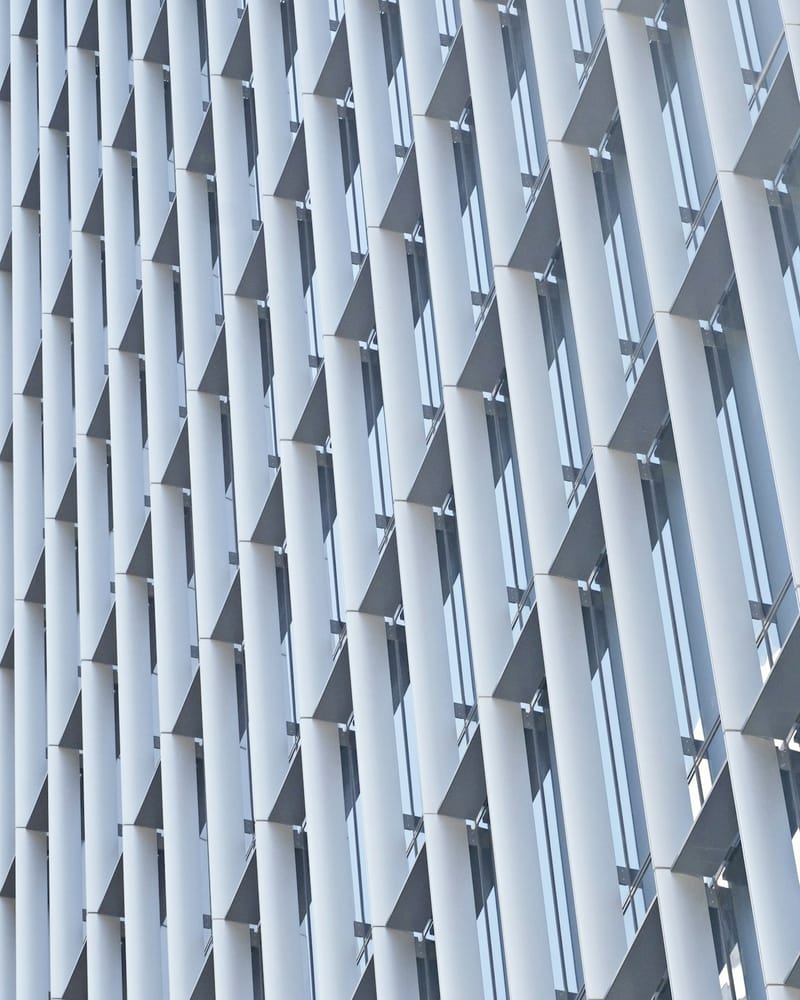
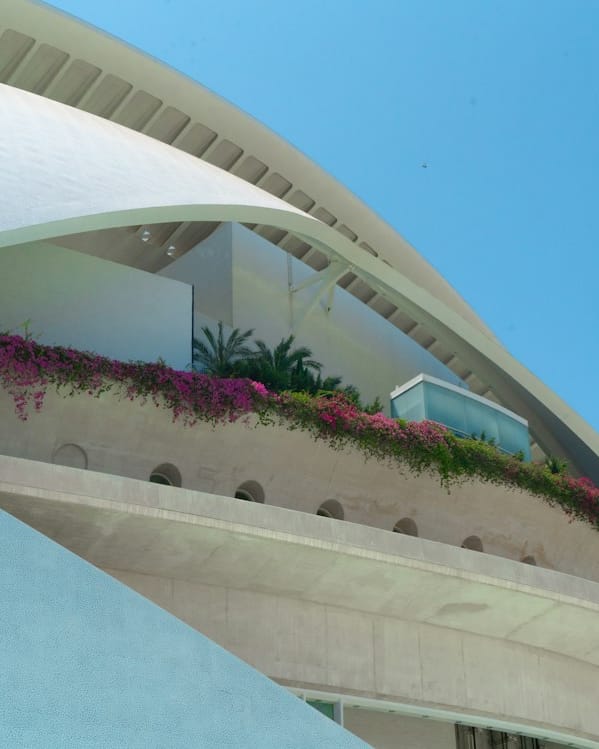
- Location
- Parañaque City
- Floor area
- 12,400 m²
- Green rating
- 4 Star
- Status
- Completed
All projects
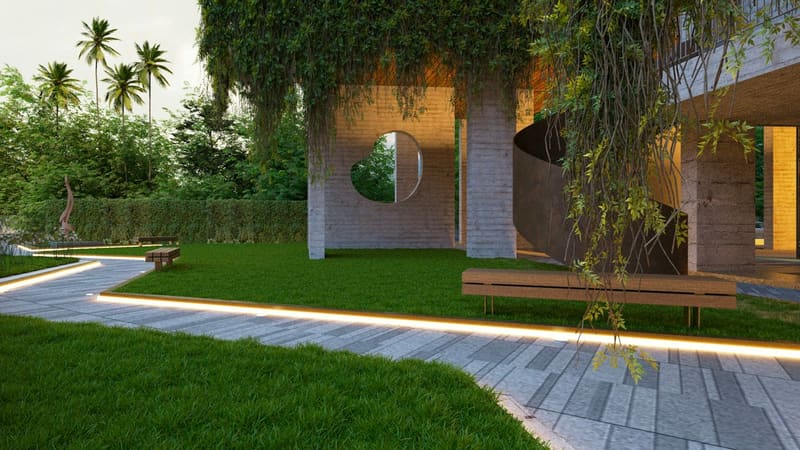
Riverside offices
Parañaque City, 2025. 4 Star
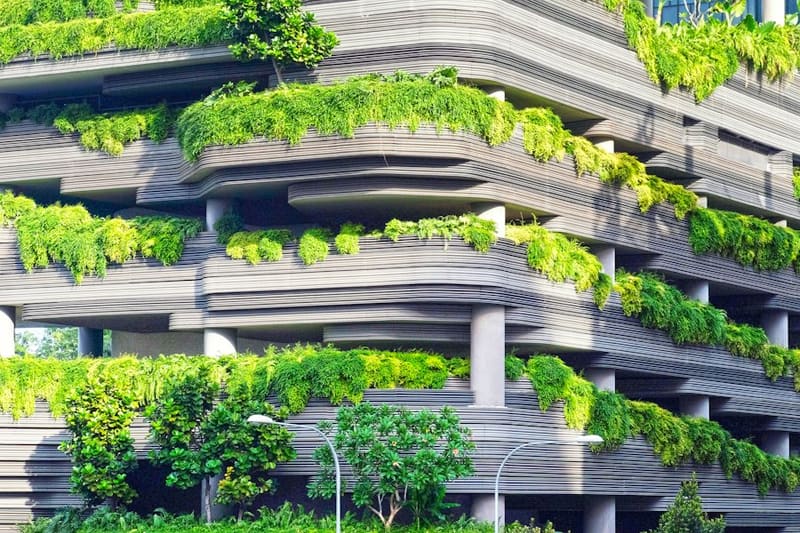
Campus library
Quezon City, 2023. 3 Star
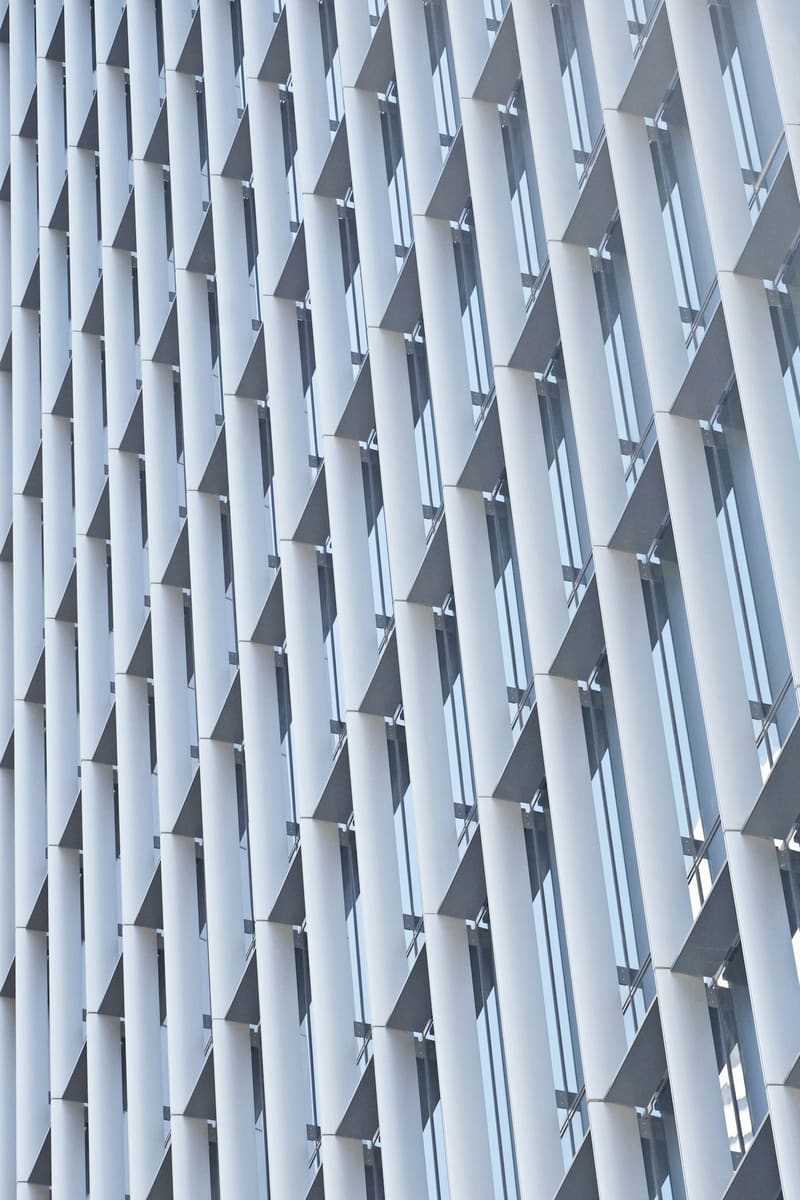
Fin tower
Makati City, in design. 5 Star target
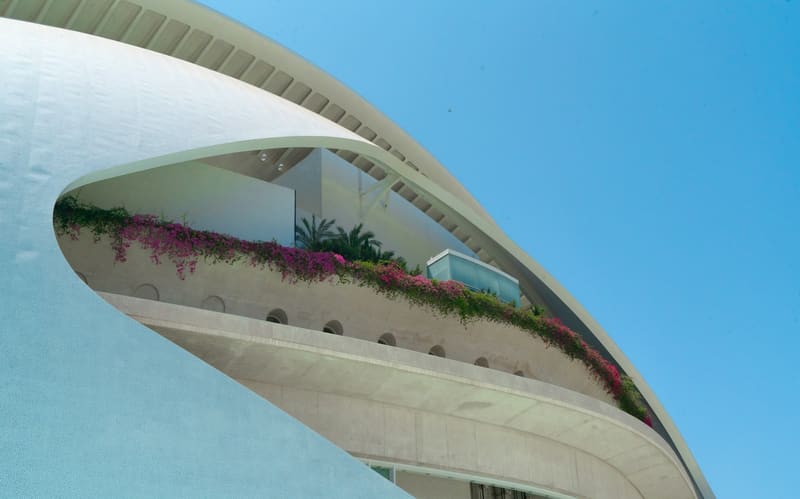
Garden residences
Cebu City, in design. 4 Star target
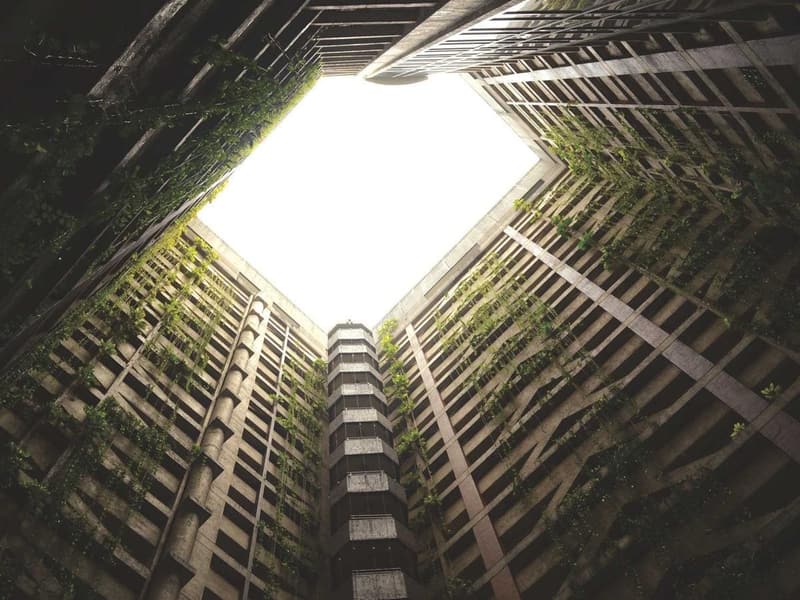
Courtyard homes
Pasig City, 2024. 3 Star
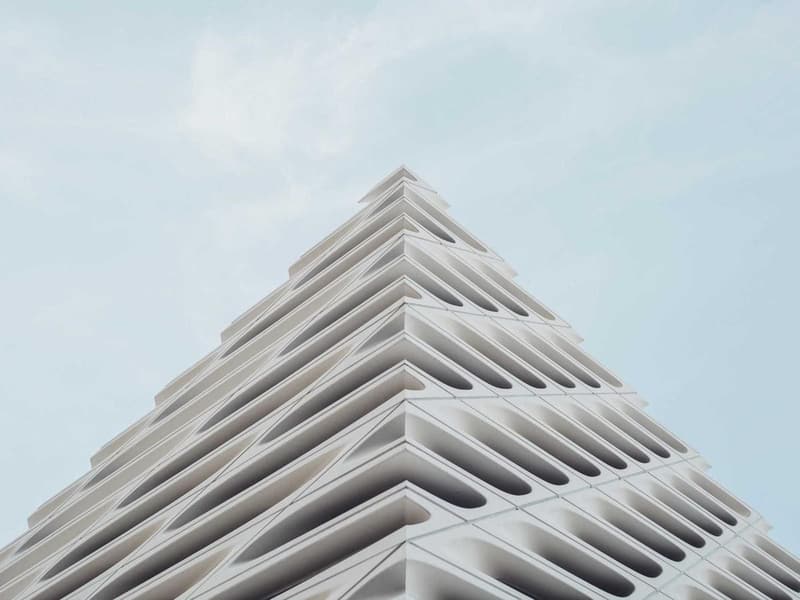
Terrace offices
Taguig City, 2022. 4 Star
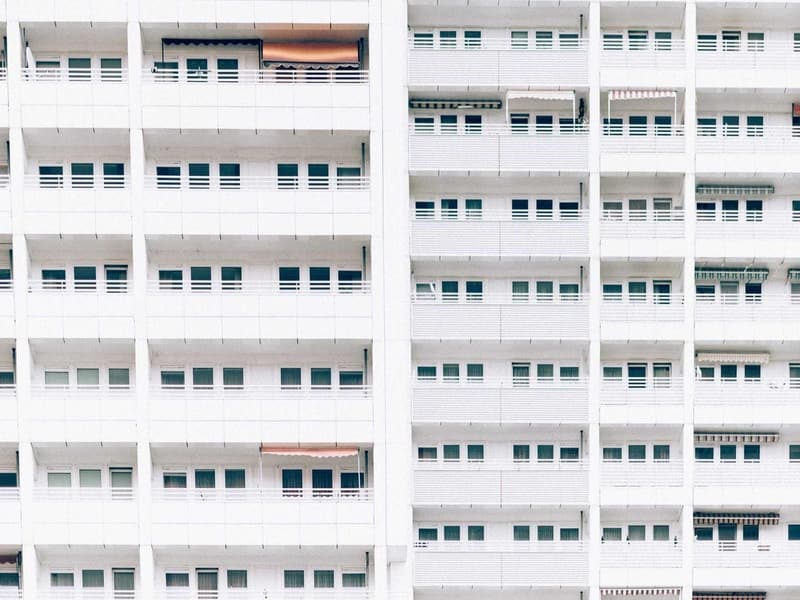
Bayview flats
Pasay City, 2021. 2 Star
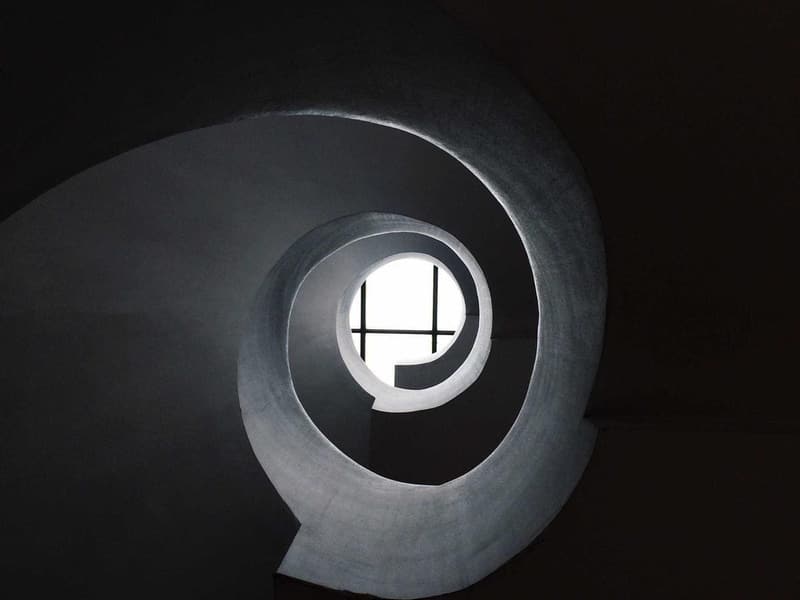
Reading room stair
Iloilo City, 2024. 3 Star
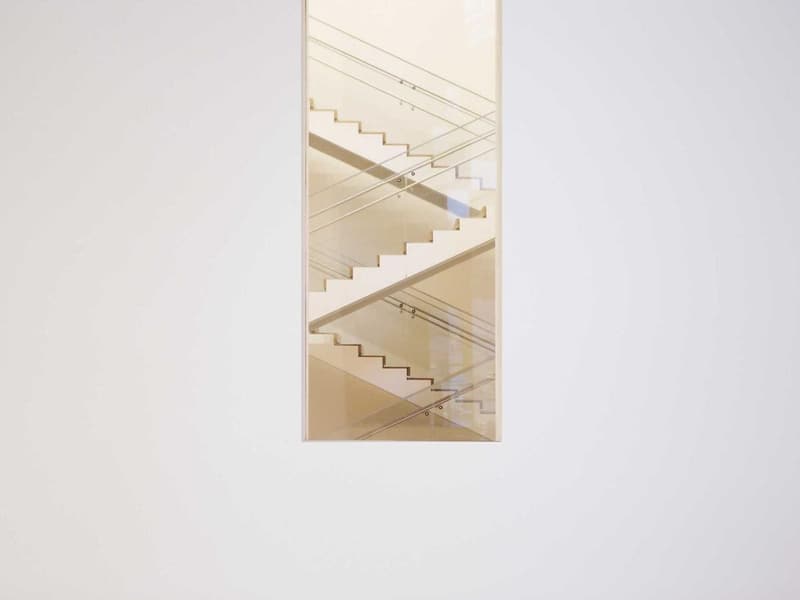
Clinic annex
Davao City, 2023. 3 Star
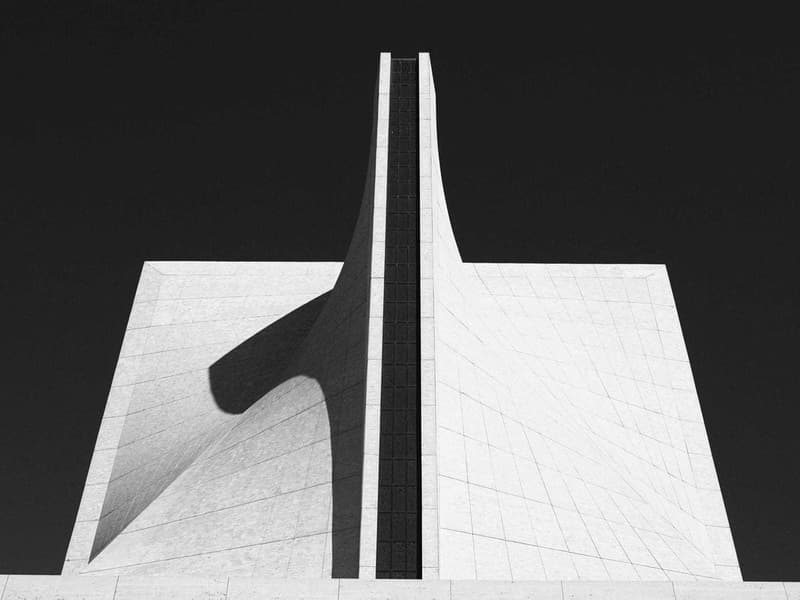
Hill chapel
Tagaytay, 2020. Not rated
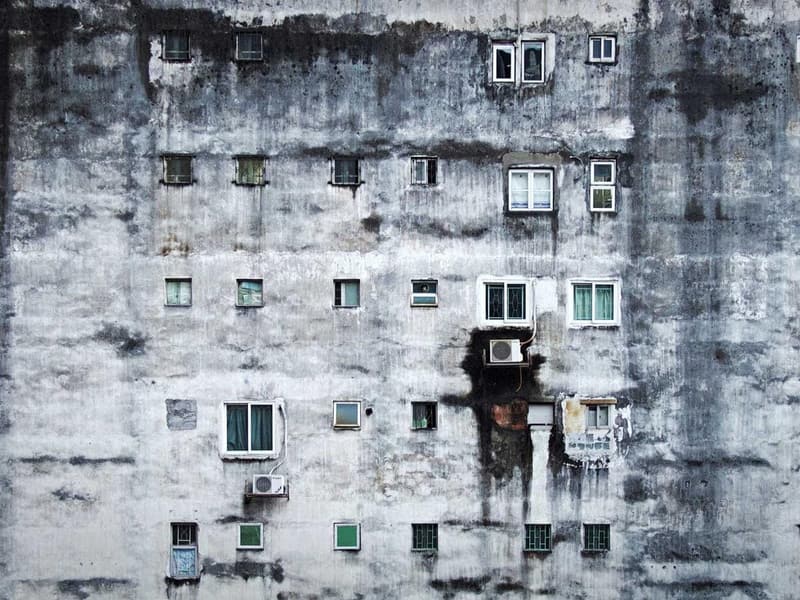
Escolta office retrofit
Manila, 2025. 2 Star
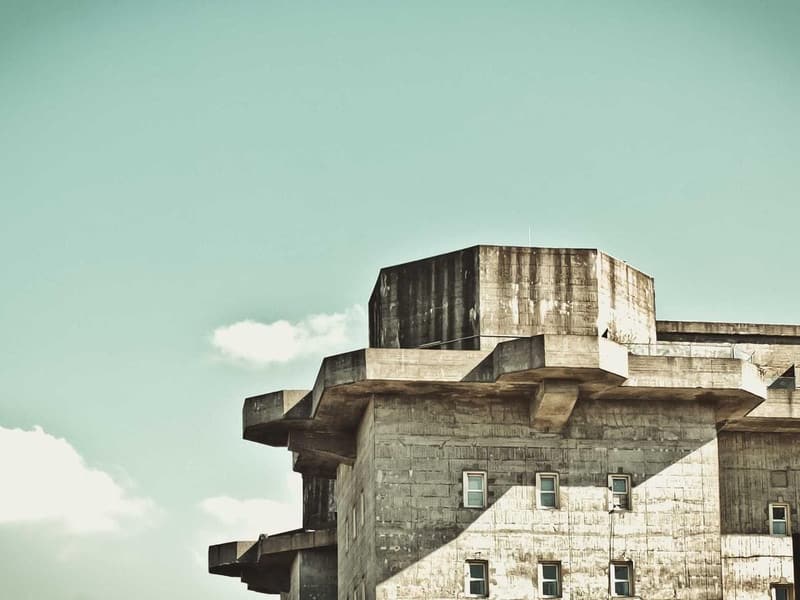
Pump house retrofit
Marikina City, 2022. 1 Star
Showing all 12 projects.
Manila lies 14.6° north of the equator. The noon sun stands overhead on 2 days a year, and about 20 tropical cyclones reach Philippine waters every year.
How deep should the shade be?
Shade is decided at the sketch, not bought in the plant room. Pick a city, a wall, a month and an hour, and see how deep an overhang must be to keep the sun off a 2 m window.
On a west wall in Manila at 3:00 pm in April, a 2 m window needs an overhang about 1.9 m deep.
Sun 46° above the horizon, from the west.
What clients say
“They told us on the first day which rating the site could reach. The building opened on budget, and on that rating.”
“Our library stays cool through the hottest afternoons, with the fans off for half the year. The students noticed before we did.”
“The permit and the certification ran side by side, so neither one held up the other. We moved in a month early.”
Sample quotes for the design. The firm's own client words go here.
Who we work with
Developers, institutions and estate owners in Luzon, the Visayas and Mindanao. Client logos appear here once the firm supplies them.
- DeveloperLogo to be supplied
- UniversityLogo to be supplied
- Hospital groupLogo to be supplied
- Local governmentLogo to be supplied
- Estate ownerLogo to be supplied
- Hotel groupLogo to be supplied
- SchoolLogo to be supplied
- RetailerLogo to be supplied
Partners on site
- Structural engineersNames to be supplied
- Mechanical and electrical engineersNames to be supplied
- Landscape architectsNames to be supplied
- Green rating assessorsNames to be supplied
- Energy modellersNames to be supplied
- Contractors and buildersNames to be supplied

Send us the site
A lot number and a rough programme are enough for a first opinion on what is buildable and what can be rated. That opinion costs nothing.